
The diagnosis from your sewer camera inspection is grim. Your main cast iron drain line running beneath your foundation slab has completely rotted along the bottom channel, or a severe shear fracture caused by shifting Front Range clay has created an impassable structural belly. The traditional plumbing contractor hands you an astronomical estimate with a devastating plan: bring pneumatic jackhammers into your finished home, smash trenches through your imported Italian tile and custom hardwood floors, tear down living room drywall, and force your family into a hotel for three weeks while your home fills with toxic silica dust.
Stop right there. Put the sledgehammers away.
There is an infinitely cleaner, structurally superior, and non-destructive methodology that veteran master plumbers utilize across Colorado: **sub-slab precision excavation and tunneling**.
Instead of turning your home’s interior into a noisy, pulverized demolition zone, certified underground plumbing technicians excavate an exterior access portal outside your foundation wall. From that exterior pit, we hand-tunnel beneath your structural slab, replacing and hanging code-compliant Schedule 40 DWV piping from the underside of the concrete while your family lives upstairs in complete comfort without disturbing a single square inch of flooring.
Worse yet, if your Front Range home was built with an engineered Post-Tensioned (PT) Concrete Slab, jackhammering through the floor isn’t just destructive—it can be lethal. Let’s examine structural foundation physics, compare interior trenching against subterranean tunneling, and explain why precision sub-slab tunneling is the gold standard for foundation preservation in Colorado.
1. The Post-Tension Slab Hazard: Why Cutting Concrete Can Be Fatal
Throughout Broomfield, Westminster, Erie, and surrounding Front Range communities, expansive sodium bentonite clay soils exert massive upward and downward forces on residential structures. To prevent foundations from cracking under severe soil movement, homebuilders construct houses atop Post-Tensioned (PT) Concrete Slabs.
A post-tensioned slab is not ordinary concrete reinforced with passive rebar.
Inside the concrete slab runs a dense grid of high-strength, seven-wire steel tendons encased in plastic sheathing. Once the concrete cures to a specified compressive strength, hydraulic jacks tension each steel tendon to approximately 30,000 to 33,000 pounds of force before anchoring them with wedge grips at the perimeter grade beams.
The Explosive Reality of Severing a Post-Tension Cable
If an untrained plumber brings a concrete saw or heavy pneumatic breaker into a home with a post-tensioned foundation and strikes an active tendon, the steel cable snaps with catastrophic, explosive energy.
- The high-tension cable can whip out of the concrete, punching directly through exterior brick veneer or flying across the room with enough force to sever human limbs or cause fatal blunt-force trauma.
- Once a tendon snaps, the structural engineering integrity of the slab is permanently compromised, requiring tens of thousands of dollars in structural engineering retrofits, external carbon-fiber wrapping, or underpinning piers.
Even if non-destructive Ground Penetrating Radar (GPR) is hired to scan the slab before sawcutting, scanning sub-slab piping beneath thick concrete in finished rooms is notoriously prone to false negatives.
Sub-slab tunneling bypasses the post-tension hazard completely. By tunneling beneath the structural slab in the sub-grade soil layer, technicians never touch, saw, or stress a single post-tension tendon. The structural foundation remains 100% intact.
2. Traditional Jackhammering vs. Sub-Slab Tunneling: The Brutal Comparison
Why do homeowners who experience interior slab demolition describe it as one of the most stressful experiences of their lives? Let’s examine the side-by-side realities:
| Comparison Metric | Interior Slab Trenching (Jackhammering) | Sub-Slab Precision Tunneling |
|---|---|---|
| Flooring Destruction | 100% loss along trench path. Hardwood, marble, slate, or designer tile must be torn out and completely replaced across the entire open-concept floor plan. | Zero flooring damage. Carpet, hardwoods, and tile remain untouched and clean throughout the entire project. |
| Silica Dust Contamination | Severe. Microscopic respirable crystalline silica dust penetrates HVAC ductwork, furniture, electronics, and clothing, lingering for months. | Zero interior dust. 100% of the soil excavation, cutting, and pipe handling occurs outside and underneath the home. |
| Home Livability During Work | Uninhabitable. Loud jackhammering (110+ dB), open trenches emitting sewer odors, and lack of plumbing force families into hotels for 2 to 4 weeks. | 100% Livable. The family sleeps, cooks, and relaxes in their home every night. Water and drain downtime is limited to a single afternoon. |
| Foundation Structural Impact | Continuous trenches cut through the floor, weakening load-bearing slab spans and risking post-tension tendon strikes. | Slab maintains its structural monolithic integrity. Tunnels are backfilled and compacted with engineered soil slurry. |
| True Total Cost | Plumbing repair ($8,000 – $14,000) PLUS Flooring & Drywall replacement ($10,000 – $25,000) = $18,000 – $39,000+ | All-inclusive excavation, tunneling, pipe replacement, structural hanging, and backfill: $12,000 – $22,000 total. |
3. The Front Range Soil Factor: Smectite Clay Void Spaces & Pipe Hanging
In many parts of the country, plumbers who tunnel beneath a slab simply lay the new PVC pipe on the dirt floor of the tunnel and shovel dirt back in.
If you do that in Broomfield, Westminster, or Boulder County, your new sewer line will fail within twelve months.
Our native Colorado soils are heavily dominated by expansive smectite clays. When saturated with moisture, this soil swells with tremendous upward pressure; when dry, it shrinks, creating massive subterranean hollows and voids.
If a new sewer pipe is supported by native clay beneath a slab, the settling clay will pull away from the pipe, leaving the heavy sewer line unsupported. Over time, the weight of wastewater causes the pipe to sag, creating severe **sewer bellies** that collect toilet paper, grease, and human waste, leading to chronic backups.
The Solution: Structural Pipe Suspension Clevis Hangers
To guarantee a sewer line never sags or bellies beneath a Colorado foundation, master plumbers do not rely on the soil below. We anchor the pipe to the concrete above!
The Heavy-Duty Suspension Protocol
- We drill 3/8-inch or 1/2-inch holes into the underside of the concrete slab using depth-limited rotary hammer drills (ensuring we never penetrate deeper than 1.5 inches into the structural slab).
- We drive stainless steel drop-in expansion anchors or heavy-duty concrete wedge anchors into the ceiling of the tunnel.
- We thread zinc-plated or 304 stainless steel threaded drop rods into the anchors, attaching heavy-gauge split-ring pipe clamps or teardrop clevis hangers.
- The new Schedule 40 PVC drain line is locked into these hangers at a rigid, laser-verified 1/4-inch per foot slope (2% grade) every four feet along its entire length.
Even if the native clay soil beneath the pipe settles by six inches or washes away, the sewer line hangs permanently secured to the bottom of the concrete slab, maintaining flawless gravity drainage for the life of the building.
4. Step-by-Step Master Protocol: The Sub-Slab Tunneling Execution
How does a professional underground utility crew execute a 40-foot sub-slab tunnel safely and cleanly?
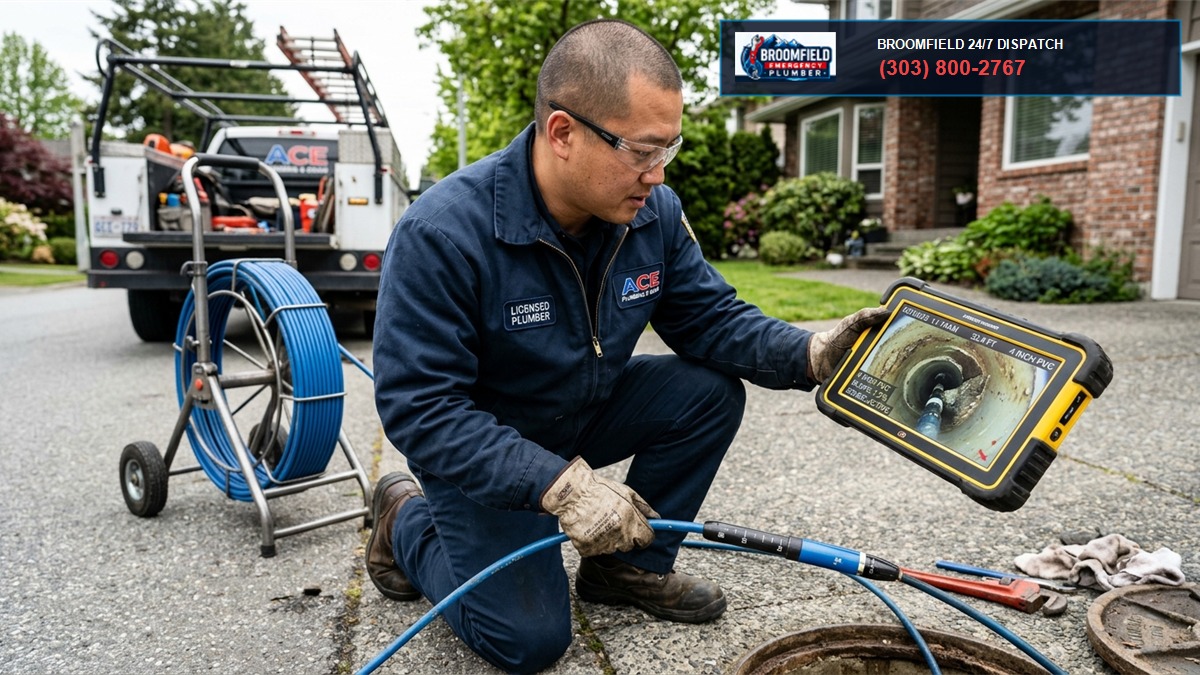
- Precision Sonde & Camera Mapping: We insert an HD sewer inspection camera equipped with an active 512 Hz radio transmitter into your drain lines. Using an electronic surface locator on the floor above, we map the exact path, depth, and fixture tie-ins (toilets, showers, sinks) of every subterranean pipe to within a half-inch accuracy.
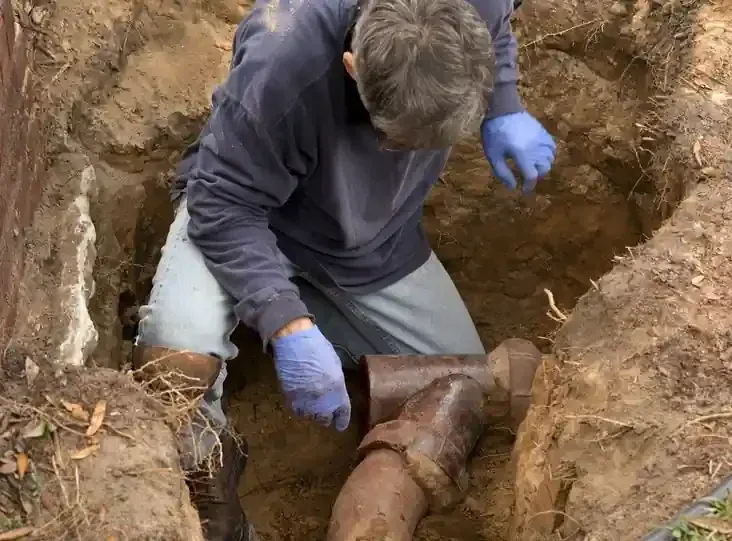
- Exterior Excavation Portal: Outside your foundation wall—typically in a flowerbed or behind a sidewalk—we excavate a 4-foot by 4-foot entry shaft down to the bottom of your concrete foundation grade beam (typically 4 to 6 feet deep). We shore the pit with certified hydraulic aluminum trench shoring boxes to protect workers.
- Sub-Slab Hand Mining & Conveyance: Using pneumatic clay spades, low-profile mini-excavators, and electric conveyors, skilled underground technicians hand-mine a 3-foot wide by 3-foot tall tunnel directly beneath the concrete slab along the mapped pipe trajectory. Every bucket of excavated clay is conveyed outside and staged neatly on heavy protective tarps.
- Extraction of Failing Cast Iron: We sawcut the deteriorating, corroded cast iron or crushed clay pipe into manageable 4-foot sections, removing it through the exterior portal.
- Installation of Schedule 40 DWV Piping: We install brand-new, virgin ASTM D2665 Schedule 40 PVC drain-waste-vent piping, assembling all fittings with heavy-duty medium-bodied PVC solvent cement and purple primer. Branch connections from above (toilets, tubs, laundry) are tied in using shielded stainless steel transition couplings.
- Structural Hanging & Hydrostatic Testing: The line is suspended from the slab ceiling using engineered clevis drop rods. We install an inflatable test ball at the exterior cleanout, fill the entire drainage network with water to the flood level rim, and perform a mandatory 15-minute standing water test to verify 100% zero-leak integrity before municipal building inspection sign-off.
- Engineered Backfill & Soil Consolidation: Once inspected and approved, the tunnel must be backfilled to prevent foundation subsidence. We pump low-density cellular concrete (flowable fill slurry) or pneumatic washed pea-gravel into the tunnel, filling 100% of the subterranean void space solid against the bottom of the slab. The exterior portal is backfilled, compacted, and re-sodded.
5. Cost Breakdown: Why Tunneling is Often Cheaper Than Jackhammering
At first glance, a plumbing estimate for tunneling looks comparable to or slightly higher than an interior jackhammer estimate. That is an optical illusion that traps unsuspecting homeowners.
A plumber who quotes $9,000 to jackhammer your floor is only quoting the demolition and plumbing. Their contract explicitly states: “Rough concrete patch only. Flooring replacement, carpet re-stretching, drywall repair, painting, trim work, and professional dust remediation are the sole financial responsibility of the owner.”
The True Total Cost Equation
- Interior Jackhammer Total: $9,000 (Plumbing) + $14,000 (Hardwood / Tile Floor Replacement) + $3,500 (Hotel & Storage for 3 weeks) + $1,500 (HEPA Duct Cleaning) = $28,000 Total Out-of-Pocket Expense.
- Sub-Slab Tunneling Total: $14,000 – $18,000 (Excavation, Tunneling, Replacement, Clevis Hanging, Flowable Backfill) + $0 (Flooring) + $0 (Hotel) + $0 (Dust Remediation) = $14,000 – $18,000 Total Expense.
Tunneling routinely saves Colorado homeowners $10,000 to $15,000 in net project costs while eliminating weeks of chaotic domestic disruption.
Frequently Asked Questions (FAQs)
How do I know if my house has a post-tension slab foundation?
Look at the concrete foundation edge on the exterior of your home, just above the soil line. If your slab is post-tensioned, you will see a series of round, circular concrete or mortar patches (typically 2 to 3 inches in diameter) spaced every 3 to 5 feet around the perimeter of the foundation. These patches cover the subterranean pocket formers where the high-strength steel tendon anchors were tensioned and cut. In modern construction, builders also stamp a warning directly into garage concrete: “POST-TENSIONED SLAB – DO NOT CUT OR CORE.”
Does tunneling beneath a concrete slab cause the foundation to settle or crack?
No, not when performed by licensed underground excavation professionals. Monolithic concrete slabs and post-tensioned foundations are engineered to span wide unsupported distances (structural bridging). Furthermore, our tunnels are narrow (3 feet wide) and follow strict engineered shoring protocols. After the plumbing is installed and inspected, the tunnel is 100% backfilled with compactable stone or low-density cellular concrete slurry (flowable fill), eliminating all subterranean voids and restoring full ground support.
How far under a house can plumbing crews safely tunnel?
Under standard OSHA excavation standards and Colorado building codes, certified crews can safely hand-tunnel distances of 40 to 60 feet or more beneath a residential foundation. For exceptionally long runs spanning an entire house, we excavate two exterior access portals on opposite sides of the structure and tunnel toward the center, meeting in the middle to maintain continuous ventilation and emergency egress.
Can we still use our bathrooms while the sub-slab tunnel is being dug?
Yes! During the multi-day excavation and tunneling phase, your existing plumbing remains connected and fully operational. You can shower, wash dishes, and flush toilets as normal. The only water and drain downtime occurs on the final day of the project during the “cut-over” phase, when we disconnect the old pipe and tie in the new Schedule 40 PVC network—a process that typically takes only 4 to 6 hours.
Does standard homeowners insurance pay for sub-slab sewer tunneling in Colorado?
Standard Colorado homeowners insurance policies generally cover the cost of accessing the pipe (excavation or tunneling) if the sewer leak caused documented structural water damage to the home’s foundation or interior. However, policies usually exclude the plumbing pipe repair itself. Many insurance adjusters strongly prefer sub-slab tunneling because it completely eliminates expensive flooring, drywall, and hotel displacement claims, keeping total payout costs significantly lower.