
1. Executive Summary & Core Pneumatic Principles of DWV Systems
In residential plumbing architecture, the Drain-Waste-Vent (DWV) system is unique because it operates almost entirely under gravity flow and atmospheric pressure rather than mechanical pump energy. While supply lines deliver water under positive hydrostatic pressure (typically 50 to 70 PSI), the DWV network is an open-channel gravity system that must simultaneously transport liquids, suspended solid waste, and volatile air currents through a branched network of ABS, PVC, or cast iron pipes.
The fundamental purpose of plumbing venting is deceptively simple yet physically rigorous: to protect the water trap seal beneath every fixture. The trap seal—the 2 to 4 inches of standing water resting in the dip of a P-trap—is the only mechanical barrier separating the living environment of your home from the toxic, flammable, and biologically hazardous atmosphere of the municipal sewer main.
According to the International Plumbing Code (IPC Chapter 9) and the Uniform Plumbing Code (UPC Chapter 9), a plumbing drainage system must be engineered to prevent pressure fluctuations within the drainage network from exceeding plus or minus 1.0 inch of water column (±1.0 in. w.c. / 0.036 PSI). If negative pressure inside the drain pipe drops below -1.0 in. w.c., atmospheric air pressure pushing down on the fixture drain will overcome the weight of the water in the trap, siphoning it dry. Conversely, if positive pressure spikes above +1.0 in. w.c., compressed sewer gases will violently bubble up through the water seal, ejecting foul odors and contaminated aerosols into the room.
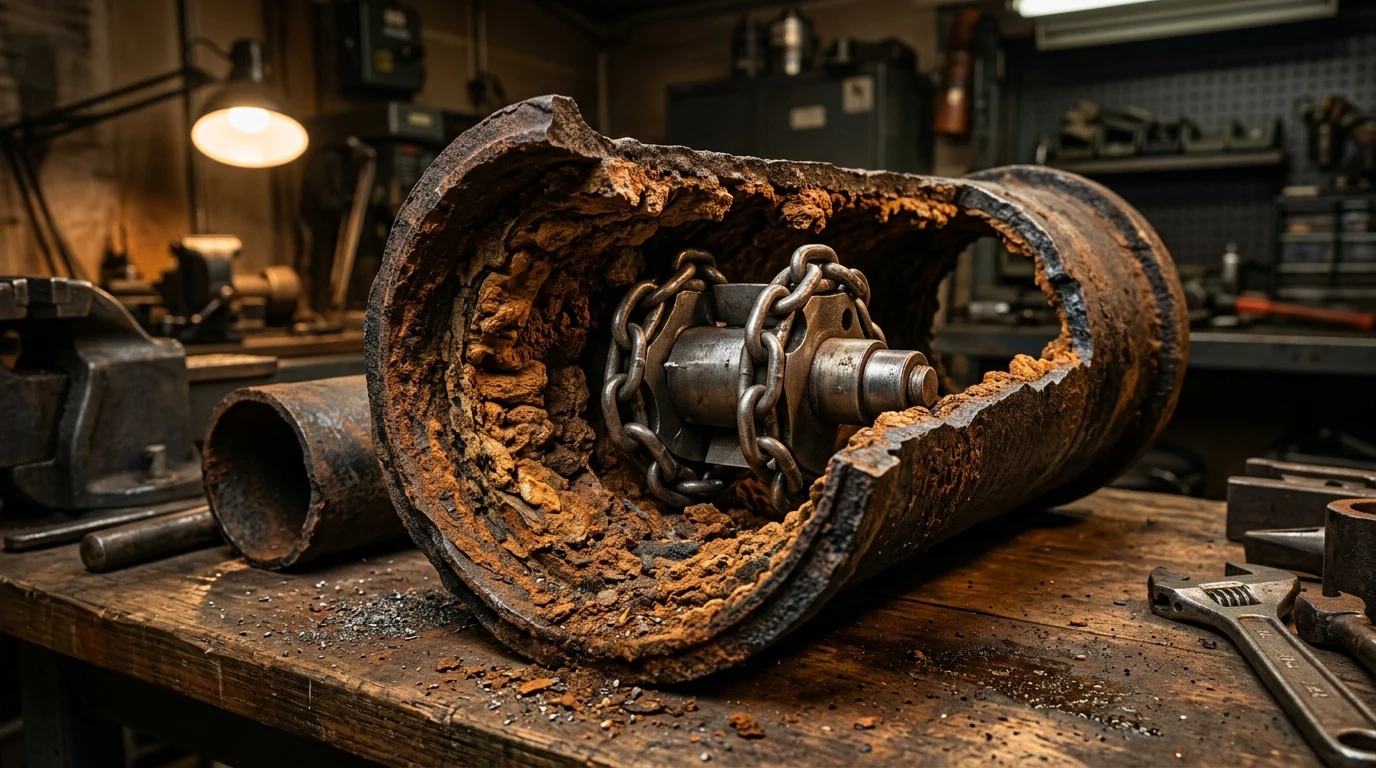
2. The Fluid Dynamics of Drain Flow: Annular Ring Flow & Core Pressure
To understand why plumbing vents are mandatory, one must examine the fluid dynamics of vertical drainage stacks. When a toilet flushes or a bathtub discharges into a vertical 3-inch or 4-inch soil stack, the water does not plunge downward as a solid, homogenous cylinder of liquid. Such a solid slug would create a tight piston seal that would draw an immense vacuum upstream and compress air downstream like a pneumatic syringe.
Instead, through surface tension, gravitational acceleration, and wall friction, the cascading water adheres to the internal perimeter of the pipe, forming a sheet of falling water known as annular flow. The liquid spirals downward along the pipe walls, leaving an open central core of air through the center of the pipe:
- Terminal Velocity in Vertical Stacks: As water falls down a vertical stack, gravitational acceleration is opposed by frictional drag against the pipe wall. Within approximately 10 to 15 feet of fall (roughly one residential story), the water reaches its terminal velocity—typically 10 to 15 feet per second (fps). It accelerates no further, regardless of whether the building is two stories or fifty stories tall.
- The Hydraulic Jump (Stack Base Shock): When the high-velocity annular sheet of water reaches the base of the vertical stack and turns 90 degrees into a horizontal building drain, the sudden transition from vertical gravity drop to horizontal friction causes the water to decelerate abruptly. The water level surges upward in a turbulent wave known as a hydraulic jump. The cross-sectional area of the horizontal pipe can fill completely with water for several feet downstream of the bend, momentarily blocking the passage of air and generating intense positive hydraulic backpressure (+2 to +5 in. w.c.) upstream of the turn.
3. Trap Seal Physics: Three Deadly Failure Modes
P-traps fail through three well-documented physical mechanisms when venting is compromised, undersized, or blocked by snow or debris:
1. Direct Self-Siphonage (Momentum Drainage)
Self-siphonage occurs when a fixture discharges water and the velocity of the departing liquid pulls its own trap seal along behind it as the discharge finishes. This is particularly prevalent in unvented lavatory sinks and washbasins equipped with narrow drain tailpieces. As the sink empties, the momentum of the moving water column inside the unvented horizontal trap arm forms a continuous siphon that sucks the final remaining ounces of water out of the trap dip, leaving the weir completely dry.
2. Induced Siphonage (Aspiration Vacuum)
Induced siphonage occurs when a high-volume fixture discharges into a common stack, creating a negative pressure zone that affects other fixtures connected to the same drain branch. For example, when an upstairs toilet flushes, the high-velocity water rushing down the soil stack draws air out of the adjacent second-floor bathtub or shower vent branch. If that branch vent is undersized or obstructed, the vacuum sucks the water seal out of the bathtub P-trap with an audible slurping or gurgling noise.
3. Backpressure Blowout (Pneumatic Compression)
When large volumes of water plunge down a stack toward the building drain, the falling annular ring acts like a giant air pump, dragging thousands of cubic feet of air downward with it. If the base of the stack lacks adequate relief venting or experiences a hydraulic jump, that compressed air has nowhere to escape except upward through the trap seals of ground-floor or basement fixtures. Homeowners observe this phenomenon as violent water splashing and bubbling inside first-floor toilet bowls when an upstairs washing machine or shower drains.
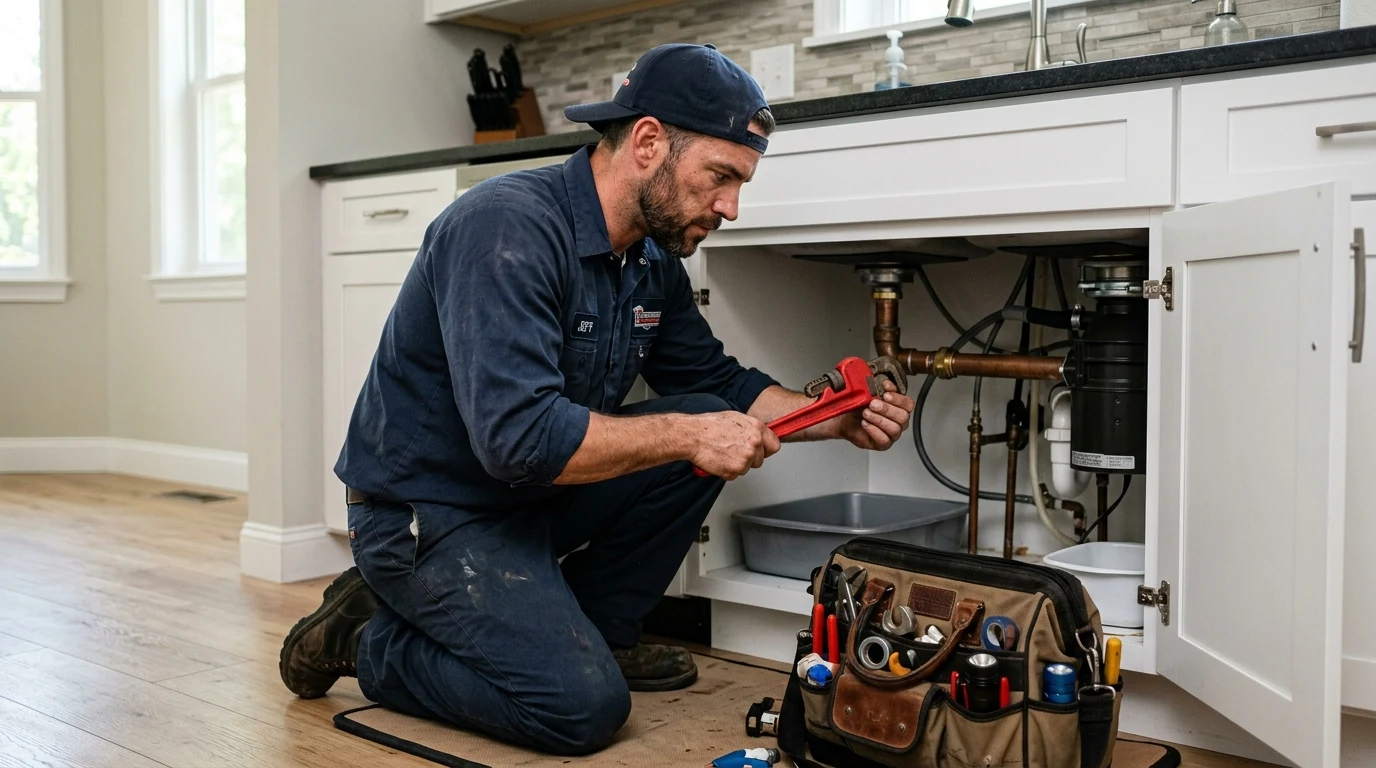
4. The S-Trap vs. P-Trap Controversy: Why S-Traps Are Illegal
In older Colorado homes built prior to the adoption of modern model plumbing codes (pre-1970s residences in Broomfield, Old Town Lafayette, and historic Boulder), plumbers frequently encounter S-traps beneath kitchen sinks and bathroom vanities. An S-trap is formed when the drain pipe exits the bottom of the trap, drops immediately downward through the floorboards in an inverted “S” shape, and connects directly to the subfloor waste line without a horizontal trap arm or vertical vent takeoff.
Under IPC Section 1002.3 and UPC Section 1004.1, S-traps are strictly illegal in all modern plumbing codes. The engineering reason is absolute: an S-trap forms an inescapable, perfect hydraulic siphon. Because the drop leg extends downward below the hydraulic weir of the trap, gravity accelerates the departing water column, creating a siphon siphon head that pulls 100% of the water seal out of the trap every single time the sink bowl is emptied. As soon as the faucet shuts off, the homeowner is left with an open, unsealed conduit directly into the municipal sewer line.
Trap Arm Maximum Length & Slope Rules (IPC Table 909.1)
To prevent a P-trap from functioning as an accidental S-trap, the horizontal trap arm (the horizontal pipe between the trap weir and the vertical sanitary tee vent fitting) must adhere to strict geometric constraints:
| Trap Arm Diameter | Standard Uniform Slope | Maximum Allowable Distance (Trap to Vent) | Engineering Crown-Weir Rule |
|---|---|---|---|
| 1-1/4 Inch (Lavatory Sinks) | 1/4″ per foot (2%) | 5 Feet (60 Inches) | Vent opening must sit above top of trap weir |
| 1-1/2 Inch (Kitchen Sinks & Tubs) | 1/4″ per foot (2%) | 6 Feet (72 Inches) | Fall cannot exceed pipe inner diameter |
| 2-Inch (Showers & Floor Drains) | 1/4″ per foot (2%) | 8 Feet (96 Inches) | Prevents air gap occlusion during discharge |
| 3-Inch (Water Closets / Toilets) | 1/8″ or 1/4″ per foot | 12 Feet (144 Inches) | Accommodates integral siphon trapway |
| 4-Inch (Commercial / Main Stacks) | 1/8″ per foot (1%) | 16 Feet (192 Inches) | Maximizes annular airflow core |
5. Air Admittance Valves (AAVs / Studor Vents): Mechanics & Colorado Code Legality
In modern architectural design, open-concept kitchen islands, bar sinks, and basement bathroom remodels pose severe structural venting challenges. Running a traditional atmospheric vent pipe from an isolated kitchen island up through soaring cathedral ceilings or across second-story floor trusses is often structurally impossible or prohibitively expensive.
To solve this engineering hurdle, the plumbing industry developed the Air Admittance Valve (AAV), commonly referred to by the trade name Studor Vent.
How an Air Admittance Valve Operates Physically
An AAV is a one-way mechanical check valve engineered with a precision silicone or EPDM elastomer membrane and an internal stainless-steel return spring. It responds dynamically to differential atmospheric pressure:
- Resting State (Closed): Under static conditions or positive internal sewer pressure, the weight of the membrane and positive pressure pushes the elastomeric seal tightly against the valve seat. Sewer gases cannot escape into the room.
- Drain Discharge State (Open): When the sink discharges, the rushing water creates negative hydraulic pressure inside the drain pipe. When that negative pressure reaches just -0.01 PSI (-0.27 in. w.c.), atmospheric room pressure pushes the membrane upward off its seat, allowing room air to rush into the drain pipe to satisfy the vacuum.
- Resealing State (Instant Lockout): The millisecond the water drainage subsides and pressure equalizes, gravity and the spring instantly force the membrane back down onto the seat, re-sealing the valve airtight before any sewer gas can escape.
Colorado Code Legality: IPC Section 918 Compliance
Under the International Plumbing Code (Section 918), which forms the basis of the Colorado State Plumbing Code, Air Admittance Valves are 100% legal for residential applications, provided they meet strict installation criteria:
- Certification Standard: The AAV must be third-party tested and certified to ASSE 1051 (Individual and Branch type) or ASSE 1050 (Stack type). Mechanical check vents with spring-and-ball designs sold in hardware bins do not meet this standard and are strictly illegal.
- Elevation Requirements: The AAV must be installed vertically (within 15 degrees of true vertical) and must terminate a minimum of 4 inches above the horizontal branch drain or fixture drain being vented, and at least 6 inches above flood level rim if serving multiple fixtures.
- Accessibility & Free Air Circulation: AAVs can never be permanently drywalled over or sealed inside an inaccessible wall cavity. They must remain accessible for inspection and replacement. Furthermore, the enclosure (such as a vanity cabinet) must have sufficient air circulation to satisfy the air intake demand without starving the valve.
- Primary Open-Air Vent Stack Mandate: An entire house cannot be vented exclusively through AAVs. Under IPC Section 918.7, every building must have at least one primary vent stack extending completely through the roof to the outdoor atmosphere (the primary stack vent). This open-air terminal is required to relieve positive municipal sewer pressure surges, which one-way AAVs cannot exhaust.
6. Extreme Colorado Winter Vent Stack Hazards: Frost Choke & Snowpack
Colorado Front Range winters present a severe environmental hazard rarely encountered in mild climates: vent stack frost closure (hoarfrost capping). During sub-zero arctic cold fronts in Broomfield and Boulder (-10°F to -25°F), warm, humid sewer air carrying 100% relative humidity rises continuously up through the vertical vent stack toward the open roof terminal.
As this warm, moisture-laden vapor contacts the freezing outer rim of the exposed pipe protruding through the roof decking, the water vapor flash-freezes into crystalline hoarfrost. Over several days of sustained below-zero temperatures, the ice layer builds inward concentrically, completely choking a 2-inch or 3-inch vent pipe solid with ice.
Colorado Code Anti-Freeze Stack Amendments (IPC Section 903.1)
To prevent winter vent freeze-offs, Colorado jurisdictions enforce regional amendments to IPC Chapter 9:
- Mandatory Diameter Increase: Where a vent pipe passes through an unconditioned attic space or penetrates the roof in regions subject to freezing, the diameter must be increased to a minimum of 3 inches (or one pipe size larger) at least 12 inches below the roofline or ceiling insulation plane. A 3-inch opening has over double the cross-sectional area of a 2-inch pipe, preventing hoarfrost crystals from bridging across the center orifice.
- Extension Above Snow Depth: Vent terminals must extend at least 12 to 18 inches above the finished roof surface. This ensures that heavy Front Range upslope snowfalls (such as 2-foot spring blizzards) do not completely bury and suffocate the open vent terminal under a blanket of dense snow.
7. Diagnostic Testing Procedures: Tracing Mysterious Sewer Gas Leaks
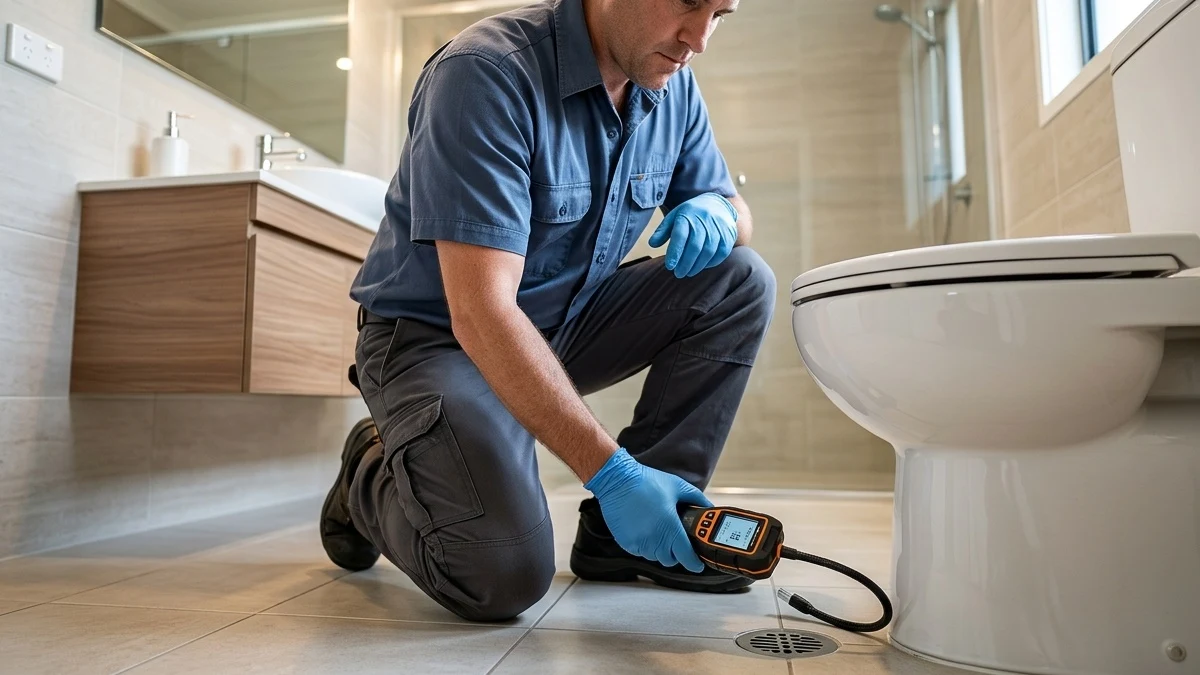
When a homeowner reports an intermittent sewer gas odor but no visible water leak is present, locating the micro-breach requires specialized plumbing diagnostic tools:
1. The Artificial Smoke Generator Test
The gold standard for detecting compromised vents, broken subfloor DWV pipes, dry P-traps, or unsealed toilet wax rings is the pressurized artificial smoke test. A high-output electric liquid smoke machine is coupled to the main sewer cleanout riser or roof vent stack. Non-toxic, dense white glycol smoke is pumped into the DWV piping under 1.5 inches of water column pressure. Technicians inspect the attic, crawlspace, bathroom baseboards, and roofline. The instant smoke billows out of a hairline crack in a PVC fitting, an unglued joint, or a deteriorated roof flashing, the hidden fault is definitively exposed.
2. The Synthetic Peppermint Vapor Test
In situations where smoke cannot be utilized, technicians deploy concentrated oil of peppermint. Two ounces of pure pharmaceutical-grade peppermint oil followed by several gallons of steaming hot water are poured down the roof vent stack. The roof terminal is then sealed. The heat volatilizes the peppermint into an intensely penetrating aromatic vapor that searches out the smallest pinhole leak inside the building. A second technician inside the home follows the scent to identify the exact wall cavity concealing the broken vent pipe.
8. Wet Venting & Bathroom Group Geometry Under IPC Section 912
In modern residential plumbing rough-in, running a dedicated individual dry vent pipe for every single fixture (toilet, shower, tub, and two vanity sinks) up through attic rafters creates an expensive labyrinth of vertical pipes that weakens structural wood studs and roof trusses. To optimize hydraulic efficiency while maintaining code compliance, plumbing engineers frequently design a Horizontal Wet Vent system.
Under IPC Section 912, a wet vent is defined as a waste pipe that serves both as a drain for one or more fixtures (such as lavatory sinks) and simultaneously as a pneumatic vent for other fixtures located on the same horizontal bathroom group (such as a water closet or shower).
The Strict Engineering Constraints of Wet Venting
Because wastewater and air occupy the same pipe bore simultaneously, wet venting is permitted only when adhering to rigorous fluid dynamic limitations:
- Bathroom Group Restriction: Under IPC Section 912.1, horizontal wet venting is strictly limited to fixtures located within the same bathroom group (a water closet, bidet, lavatory, and bathtub or shower). Waste from kitchens, laundry washing machines, or garbage disposals can never be discharged into a wet vent due to the severe foaming and grease clogging that would instantly seal the vent air space.
- Dry Vent Connection Point: The dry vent connection must originate from the highest upstream fixture in the group—typically the bathroom lavatory sink. As water from the sink drains down through the vertical 1-1/2″ or 2″ pipe, the upper section of that pipe acts as the dedicated atmospheric dry vent communicating through the roof.
- Pipe Diameter Upsizing: Because the horizontal wet vent pipe must transport liquid on the bottom half of the pipe while leaving the top half 100% open for air flow, the pipe diameter must be upsized. A wet vent serving a single bathroom group with a water closet must be a minimum of 2 inches in nominal diameter throughout its entire run. If the wet vent serves two bathroom groups (such as back-to-back bathrooms), the wet vent section downstream of the second group must be upsized to a minimum of 3 inches.
- Directional Fitting Orientation: Fixture drains connecting into the horizontal wet vent must enter through directional sweep fittings (such as wyes, combination wye-and-eighth bends, or sanitary tees in the vertical plane) to prevent turbulent splashing that could occlude the top air boundary layer.
9. Drainage Fixture Unit (DFU) Hydraulic Sizing & Flow Velocity
In plumbing engineering, the volume and frequency of wastewater discharge from fixtures is quantified using the Drainage Fixture Unit (DFU) methodology. Formulated through foundational hydraulic research by Dr. Roy B. Hunter at the National Bureau of Standards, one DFU represents a discharge flow rate of approximately 7.5 gallons per minute (equal to the normal drainage of a standard residential lavatory sink).
Assigning DFU values allows plumbing designers to calculate the cumulative hydraulic load on building drains, soil stacks, and vent headers:
| Plumbing Fixture Type | Minimum Trap Size (Inches) | Drainage Fixture Unit (DFU) Value | Hydraulic Drainage Characteristics |
|---|---|---|---|
| Bathroom Lavatory Sink | 1-1/4 Inch | 1.0 DFU | Low-flow, laminar drainage |
| Kitchen Sink (with Food Waste Disposal) | 1-1/2 Inch | 2.0 DFU | High grease & suspended solids load |
| Residential Bathtub / Shower Combo | 1-1/2 Inch | 2.0 DFU | Surge volume during tub draining |
| Water Closet (1.6 GPF Gravity Tank) | 3-Inch Integral | 3.0 DFU | High-velocity siphon slug discharge |
| Automatic Clothes Washer (Standpipe) | 2-Inch | 3.0 DFU | Pumped pressurized discharge, high sudsing |
| Complete Residential Bathroom Group | 3-Inch Branch | 5.0 to 6.0 DFU | Combined diversity factor demand |
Scouring Velocity vs. Pipe Pitch
Horizontal DWV piping must be pitched at a uniform slope—typically 1/4 inch per foot (2% fall) for pipe diameters of 2-1/2 inches or less, and a minimum of 1/8 inch per foot (1% fall) for 3-inch to 6-inch pipes.
Maintaining this exact hydraulic gradient is critical:
- Too Little Slope (< 1/8" per foot): Water velocity drops below the minimum self-scouring velocity of 2.0 feet per second (fps). Suspended organic solids and toilet paper fall out of suspension, settle to the bottom of the pipe, and create stubborn biological blockages.
- Too Much Slope (> 1/2″ per foot): Water rushes down the incline at excessive velocity, leaving dense solid waste behind on the pipe invert while accelerating the risk of hydraulic jump turbulence and self-siphonage.
10. Island Fixture Venting: The Traditional Loop Vent Physics
Prior to the widespread legal adoption of Air Admittance Valves in IPC Section 918, plumbing codes mandated the installation of an engineered Island Fixture Vent (Loop Vent / Foot Vent) per IPC Section 916.
An island loop vent is an ingenious, all-pipe mechanical assembly designed to provide atmospheric air to an isolated kitchen island sink without running a pipe straight up into the room. The assembly consists of a continuous loop of pipe inside the base cabinet:
- The sink drain connects to a standard P-trap and horizontal trap arm entering a vertical sanitary tee inside the cabinet.
- From the top of the tee, a vent pipe loops straight upward to the highest practical point beneath the kitchen countertop (must terminate at least as high as the bottom of the sink countertop).
- The pipe turns 180 degrees through two 90-degree elbows, forming an inverted “U” loop, and then extends straight downward through the cabinet floor into the crawlspace or basement below.
- In the subfloor below, the return vent leg connects into the horizontal drainage branch using a wye fitting pointing downstream, with a secondary foot vent branch taking off and running horizontally to an exterior wall, where it rises vertically to reconnect to the home’s main open-air vent stack.
While functional, island loop vents are notoriously difficult to clean. If the kitchen sink experiences a severe grease clog downstream in the crawlspace, dirty wastewater will back up into the return vent loop. When the drain is cleared, grease and food solids often remain trapped inside the return vent leg, permanently blocking airflow and requiring specialized cleanouts installed on both sides of the island loop. Because of this maintenance vulnerability, modern contractors overwhelmingly prefer installing certified Air Admittance Valves.
11. Frequently Asked Questions (FAQ)
Why does my toilet gurgle when the bathroom sink or shower is draining?
Gurgling in a toilet bowl is the classic diagnostic symptom of a blocked, restricted, or undersized plumbing vent. As water from the shower or sink rushes down the shared drain branch, it creates a powerful negative pressure vacuum because the primary roof vent is obstructed (often by bird nests, leaves, or winter hoarfrost). Desperate for replacement air to balance the vacuum, the drainage system pulls air backward through the toilet P-trap, sucking air through the standing water seal and causing the distinctive bubbling and gurgling sound.
How long do Air Admittance Valves (Studor vents) last before failing?
High-quality ASSE 1051 certified Air Admittance Valves typically last between 15 and 25 years. However, in environments with heavy grease vapor (such as beneath commercial kitchen sinks) or intense dust exposure, the internal silicone rubber membrane can become coated with grime, preventing it from seating 100% airtight. When an AAV fails, it usually fails in the “open” position, permitting intermittent sewer odors to escape under the sink cabinet. Replacing an AAV is a simple 10-minute threaded replacement.
Is it dangerous to breathe sewer gas leaking from a dry P-trap?
Yes, chronic exposure to sewer gas is hazardous to human health. Sewer gas contains hydrogen sulfide (H₂S), which in low concentrations causes headaches, nausea, eye irritation, and respiratory distress, and at high concentrations paralyzes the olfactory nerve. Furthermore, sewer gas contains methane (CH₄), which is extremely combustible in enclosed spaces and displaces breathable oxygen, creating suffocation hazards. If a floor drain or guest bathroom has not been used in months, pouring a quart of water down the drain immediately restores the protective trap seal.
Can I vent a basement bathroom addition through a mechanical AAV?
Yes, under Colorado International Plumbing Code rules, an AAV can be installed to vent a basement vanity sink, shower, and toilet, provided the fixture drains meet the required Drainage Fixture Unit (DFU) sizing, the AAV is located at least 4 inches above the highest horizontal drain branch, and the main structure possesses at least one full-size open-air roof vent stack to relieve municipal sewer surges.
Why does my guest bathroom smell like sewage after being unused for weeks?
Colorado’s arid climate has an extremely low relative humidity (often dipping below 15% in winter). In dry environments, standing water inside an unused P-trap evaporates rapidly—often losing up to 1/4 inch of water per week. After 4 to 6 weeks of non-use, the water level inside the trap drops below the weir level, breaking the hydraulic seal and allowing sewer gas to drift freely into the room. Homeowners can solve this by running water for 30 seconds once a month or pouring two tablespoons of food-grade mineral oil down the drain; the oil floats on top of the water, preventing evaporation for years.
Can tree leaves and birds clog a plumbing vent stack on the roof?
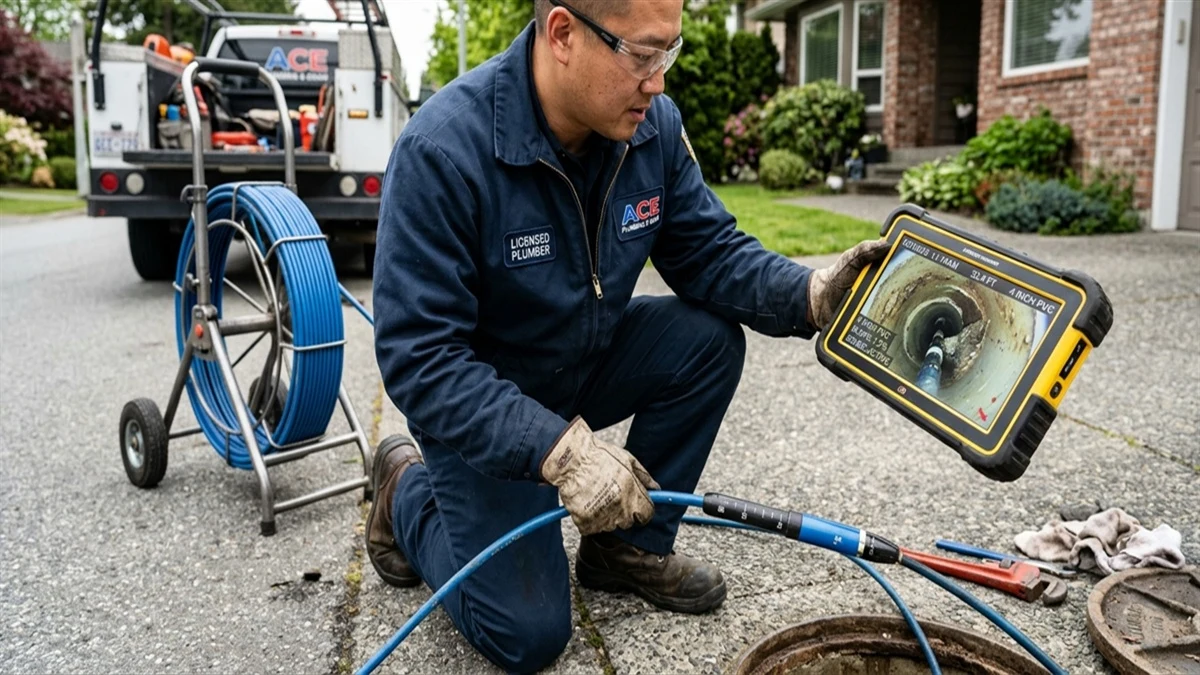
Yes, roof vent stacks are open vertical conduits that frequently attract birds, squirrels, and wasps seeking warmth in winter. Falling autumn leaves and pine needles can also accumulate inside the pipe, forming a dense biological plug several feet below the roofline. If your drains are running sluggishly across an entire bathroom despite clear local pipes, a professional plumber can inspect the vent stack from the roof using a drain camera and clear the blockage using a high-speed mechanical auger.
What is a circuit vent and when is it used in residential plumbing?
Under IPC Section 914, a circuit vent is a specialized venting method designed for a battery of up to eight fixtures (such as a line of commercial lavatories or multiple floor drains) connected along a uniform horizontal branch drain. A single circuit vent pipe takes off from the horizontal branch between the two most hydraulically remote fixtures and rises vertically, venting the entire branch by providing continuous air relief above the liquid flow line without individual fixture dry vents.
Can an Air Admittance Valve be installed outdoors or in an unheated attic?
AAVs must be installed in an environment where ambient temperatures stay between -40°F and 150°F. While certified valves can withstand low temperatures, installing an AAV in an uninsulated, freezing attic requires an approved insulation jacket to prevent moisture vapor rising from the drain from freezing the silicone membrane shut. Furthermore, AAVs must never be installed outdoors where direct ultraviolet sunlight, windblown dirt, and insects can degrade the internal mechanism.
Eliminate Gurgling Drains & Sewer Odors with Master Plumber Diagnostics
Stop masking sewer odors and guessing at drainage issues. Broomfield Emergency Plumber provides advanced electronic smoke testing, code-compliant Air Admittance Valve installations, roof vent de-icing, and complete DWV system redesigns across Broomfield, Adams County, and Boulder County.